
Touch the Materials. Meet the Designers. Walk Out With a Vision
Denver’s Kitchen and Bath Design Showroom at 685 S. Broadway
When you’re planning a kitchen or bathroom remodel, seeing materials on a screen is never enough. Next Step Innovations operates a public design showroom in Denver where homeowners can walk in, touch real cabinetry finishes, compare stone slabs side by side, and sit down with a professional designer to start turning ideas into a real plan. Located at 685 S. Broadway, Unit B, Denver, CO 80209, our showroom is the starting point for some of the most thoughtfully designed kitchen and bath transformations in the Denver metro.
A Showroom Built for the Way Real Decisions Get Made
Most homeowners walk into a remodel project not knowing exactly what they want. They have inspiration images, a rough budget, and a lot of questions. Our showroom is designed for that moment. It is a working design environment, not a sales floor, where every material on display is available for your project and every team member is there to help you make confident decisions.
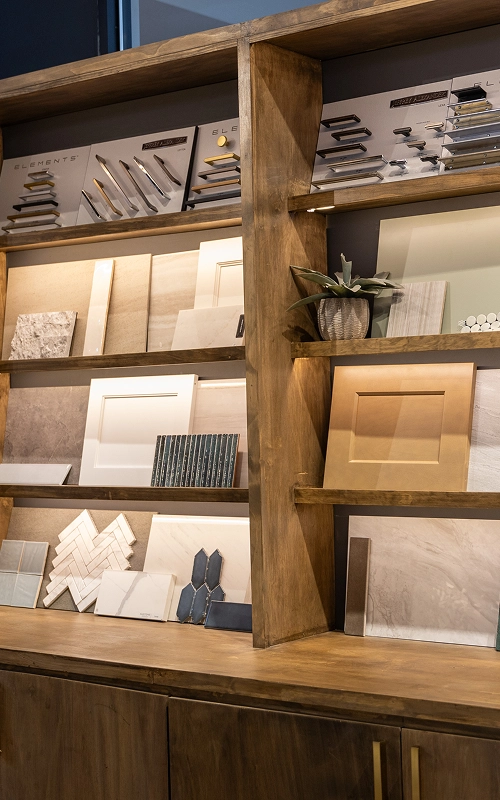
The showroom at 685 S. Broadway features an extensive selection across every material category a kitchen or bath remodel requires. You will find cabinetry from multiple premium lines, including Woodland, Legend, Kitchen Cabinet Dist, OneSource, DAHL Design, and Highland Cabinetry Inc. You will find more than 100 natural and engineered stone options from brands including Caesarstone, HanStone, Arizona Tile, MSI, and Nustone. You will also find a curated tile and flooring selection, backsplash options, and window coverings, all in one location.
What makes this genuinely useful is that everything you see is something you can actually install. There is no showroom-only inventory here. When you select a cabinet door profile, a quartz slab, or a tile pattern, that material is available for your project and can move through our production process quickly once your project is confirmed.
What You Will Find Inside the Showroom
Custom Cabinetry From Multiple Premium Lines
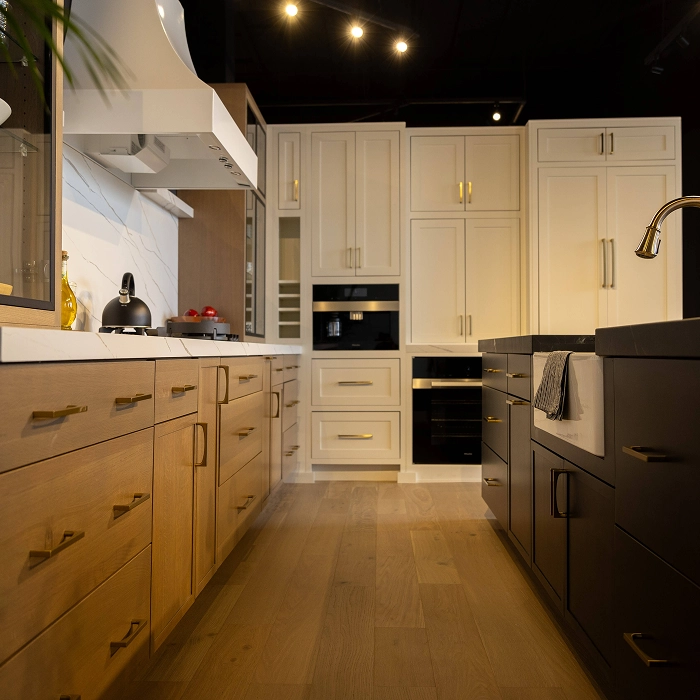
Cabinetry is the most visible structural element in any kitchen or bathroom, and selecting it in person makes a meaningful difference. Inside the showroom, you can view door styles, finish options, and construction details across our full lineup of cabinetry brands. Our design team can help you understand the differences between lines, match door profiles to countertop and hardware selections, and plan a layout that fits your specific space. Once your cabinetry is specified and your project is booked, the production and delivery process is structured to keep your project timeline on track
100-Plus Stone Options for Countertops and Surfaces
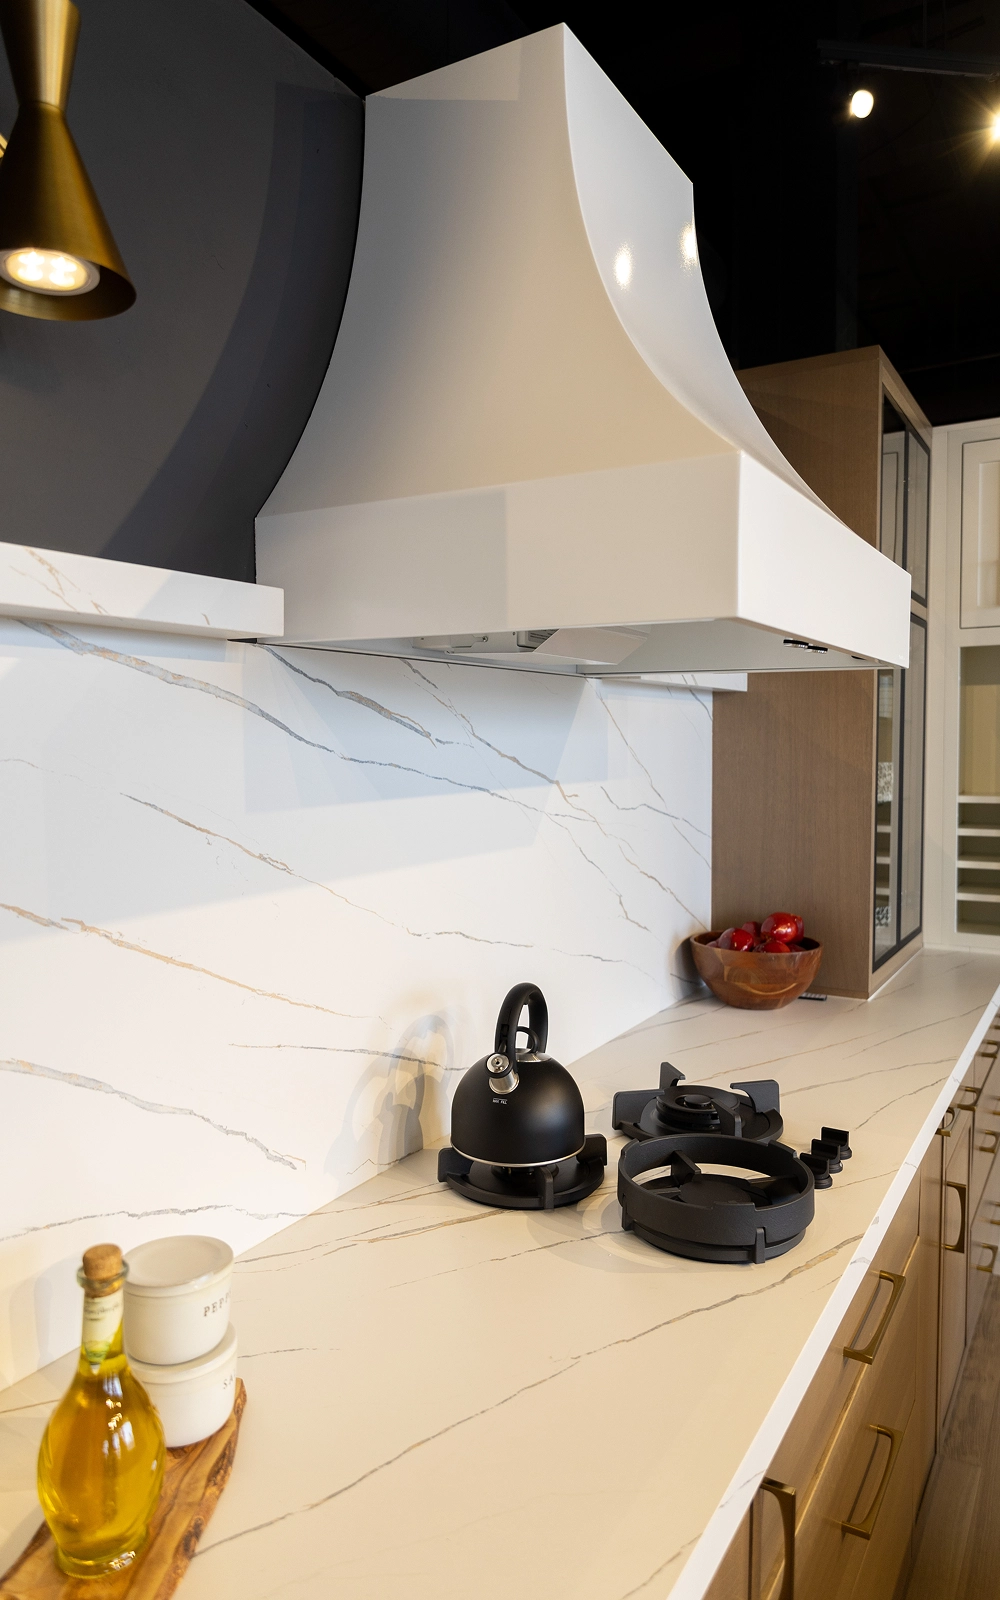
The countertop is often the decision that takes homeowners the longest, and it almost always comes down to seeing the slab in person. Our showroom carries more than 100 natural and engineered stone options, including granite, quartzite, marble, and quartz from Caesarstone, HanStone, Arizona Tile, MSI, and Nustone. You can compare surface textures, veining patterns, and edge profile options with an actual designer standing next to you, not a chat window. Stone fabrication is handled with speed and precision, keeping your project moving after materials are selected.
Tile, Flooring, and Backsplash
The showroom also displays a wide range of tile, flooring, and backsplash options for both kitchens and bathrooms. Whether you are planning a full floor-to-ceiling bathroom tile installation, a statement backsplash behind a range, or a coordinated tile and flooring combination, seeing these materials together in a physical space makes the selection process far more intuitive. Our designers can pull coordinating combinations and show you how different materials work together before you commit to anything.
Window Coverings
For homeowners who want to carry a cohesive design vision through the entire room, the showroom also features window covering options. This is a category that is easy to treat as an afterthought but that significantly affects how a finished kitchen or bathroom feels in terms of light, privacy, and overall polish.
Professional Design Services Included With Every Consultation
Visiting the showroom is not just a material-browsing experience. Every consultation includes access to our professional design team, which brings an average of 15 years of experience to every project. When you sit down with a designer, they will listen to what you are trying to accomplish, walk you through material options that fit your goals, and begin translating your ideas into a concrete plan.
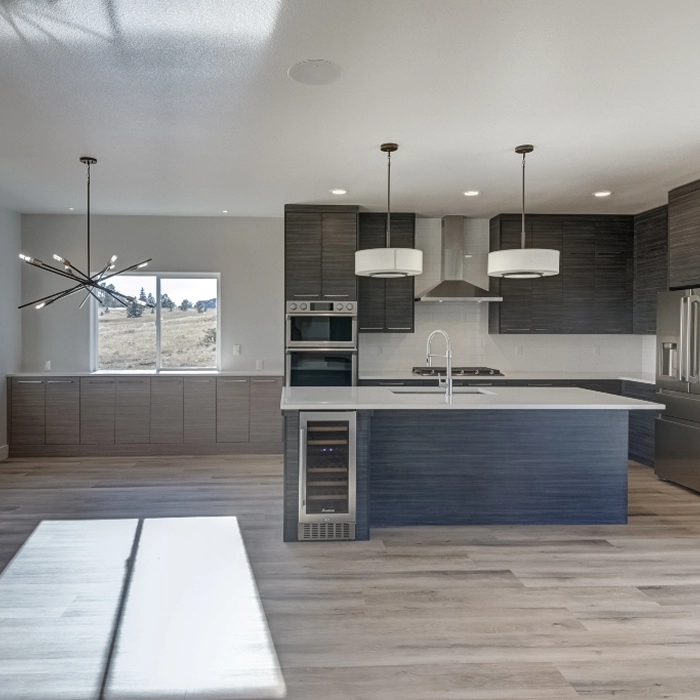
For every project that moves forward with an estimate, Next Step Innovations provides a detailed 3D rendering so you can see exactly how your finished kitchen or bathroom will look before a single cabinet is ordered or a single tile is cut. This is not a generic floor plan sketch. It is a full visual representation of your finished space, built around your actual material selections and your actual room dimensions. The 3D rendering eliminates the most common source of remodeling anxiety: committing to a design without being able to visualize the result.
Permits and Denver building code compliance are handled in-house, which means you are not coordinating between a designer, a contractor, and a permit runner. The same team that designs your space manages the build.
Featured in Colorado’s Best Kitchens
Next Step Innovations has been featured in Colorado’s Best Kitchens twice, appearing in the 2021 edition and the 2023 edition. These features represent a meaningful, published form of design credibility that goes beyond customer reviews. The projects selected for Colorado’s Best Kitchens are evaluated for design quality, material execution, and the overall standard of finish, which means our work has been recognized by editorial standards, not just homeowner satisfaction alone.
If you want to see examples of completed projects before visiting the showroom, these features are a useful reference point for the level of design and craftsmanship that our team brings to a full kitchen remodel.
A Showroom Experience That Feels Different
Pet-Friendly and Open to the Public
Our showroom at 685 S. Broadway is open to the public and welcoming to four-legged visitors as well. There is no appointment required to walk in and explore, though scheduling a design consultation in advance ensures that a designer is available to give you their full attention. If you have pets who come along for the drive, they are welcome.
Free In-Home Consultation Available
For homeowners who prefer to start the process at home, Next Step Innovations also offers a free in-home consultation. A member of our design team can visit your space, take measurements, and help you begin planning before you come to the showroom to finalize your material selections. Both paths lead to the same result: a detailed 3D rendering, a clear estimate, and a production plan you can count on.
Serving Homeowners Across the Denver Metro Area
The showroom at 685 S. Broadway serves homeowners from across the Greater Denver Metro area, including Denver, Lakewood, Littleton, Centennial, Highlands Ranch, Arvada, Aurora, Broomfield, Parker, Thornton, Westminster, Wheat Ridge, Greenwood Village, Cherry Creek, and Boulder. Whether you are planning a kitchen remodel near you in Littleton or a full bathroom renovation in Arvada, the showroom is the most efficient starting point for getting your project designed and your materials selected in one visit.
Most full kitchen and bathroom remodels run four to eight weeks from start to completion once materials are ordered and the project is scheduled. Our streamlined production process is built to keep that timeline realistic and to communicate clearly throughout every phase of the build.
Do I need an appointment to visit the Next Step Innovations showroom?
What materials can I select at the showroom?
Does Next Step Innovations provide design help or do I need to come in knowing what I want?
How long does a kitchen or bathroom remodel typically take?
Does Next Step Innovations handle permits and building code compliance?
Yes. Permits and Denver building code compliance are managed in-house by the Next Step Innovations team. You do not need to coordinate with a separate permit service or worry about whether your project meets local requirements. Our team handles the regulatory side of every remodel so that the process stays smooth and compliant from design through final installation. This is part of what makes working with a full-service contractor meaningfully different from hiring separately for design, materials, and labor.
Are there any features or published work I can review before visiting the showroom?
Next Step Innovations has been featured twice in Colorado’s Best Kitchens, appearing in the 2021 edition and the 2023 edition. These published features showcase completed projects and are a useful reference for homeowners who want to see the quality and design range of our work before scheduling a consultation. You can also explore the gallery on our website and social media channels. Seeing real completed work is often the most effective way to get a sense of whether a contractor’s aesthetic and standards match what you are looking for in your own home.
Is the showroom pet-friendly?
Yes. The Next Step Innovations showroom at 685 S. Broadway is pet-friendly, and you are welcome to bring your dog along when you visit. It is one of the small details that makes the showroom feel more like a welcoming, low-pressure environment than a formal sales setting. We want visiting the showroom to feel comfortable and approachable, whether you are coming in with a firm design plan or just starting to explore what is possible for your kitchen or bathroom.
If you are ready to start planning your kitchen or bathroom remodel, the most productive next step is a visit to our Denver showroom at 685 S. Broadway, Unit B. Walk through the full material selection, sit down with an experienced designer, and leave with a clear picture of what your finished space can look like. You can also request a free in-home consultation if you prefer to start the conversation at your home. Either way, the Next Step Innovations team is ready to help you move from idea to finished space with the kind of clarity and craftsmanship that makes a remodel feel like an investment rather than an ordeal.